Services
Facility Strategies & Planning
Brinkley Sargent Wiginton offers a comprehensive set of services to assist our clients in defining their unique facility needs and the various options for addressing them. The key to great facilities is great planning, and BSW's Facility Strategies Group can help you determine your specific space needs based on your community's growth projections, organizational goals, service delivery requirements and planning horizon.
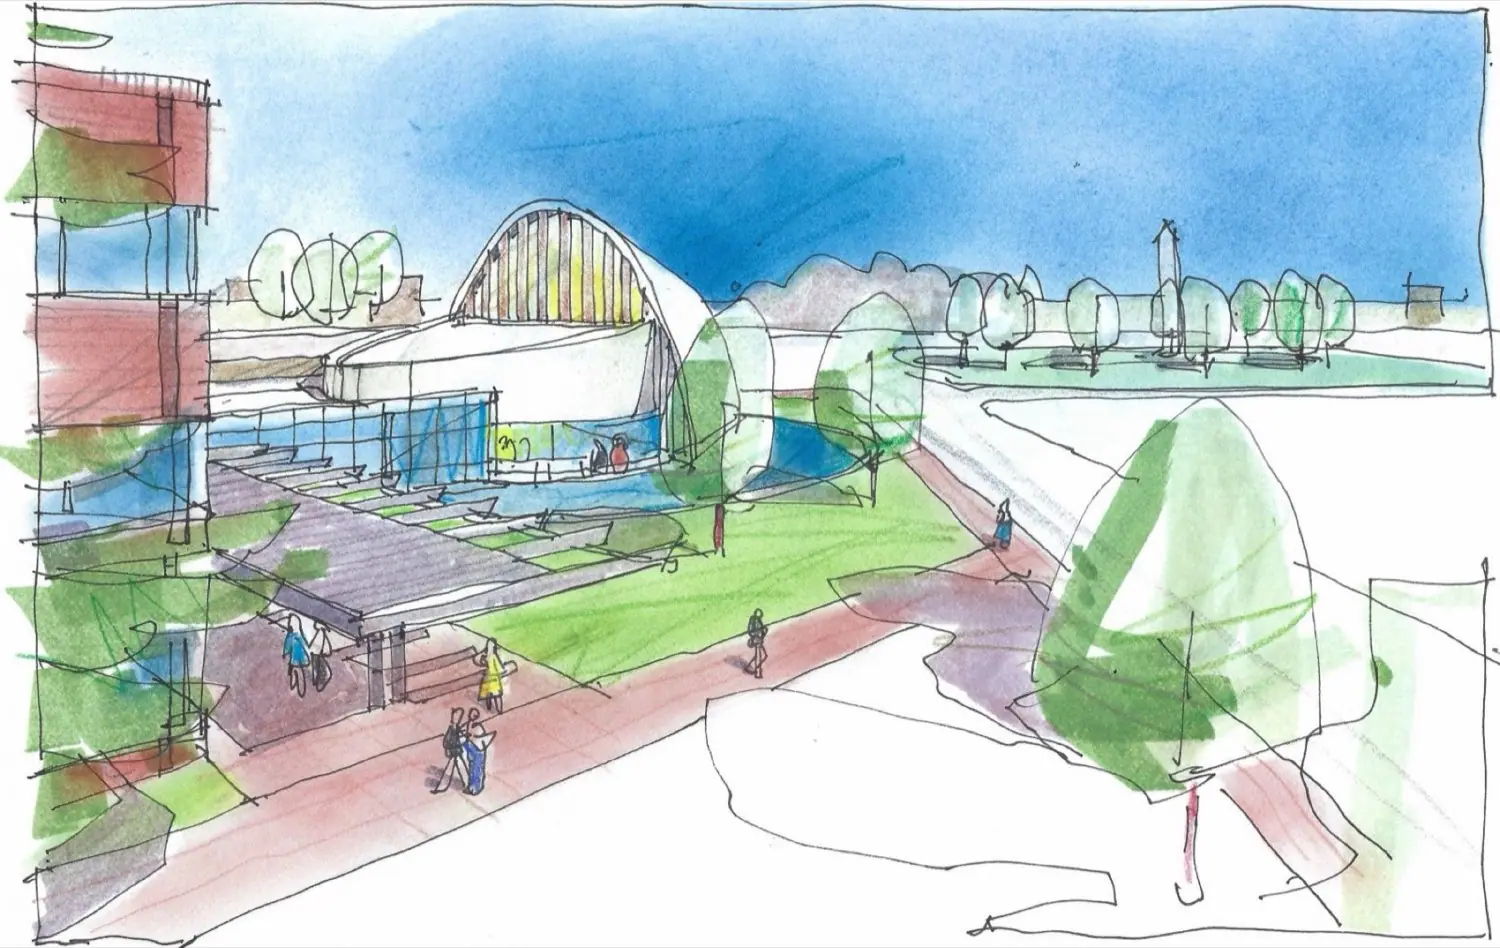
McKinney City Hall Study and Masterplan
- 01
Programming & Needs Assessments
Appropriate public spaces cannot be adequately sized and designed without a thorough understanding of their desired use. We work with your staff to learn how you work, with whom you interface, how growth will impact your operations and what local priorities are addressed. Armed with this information and knowledge of your desired outcomes, we can accurately project future space needs and develop budget estimates for renovations, additions or new construction to meet those needs.
- 02
Site Selection
Determining the best site for a new facility is an important aspect of any building project. Proper analysis will help you determine whether a site is adequately sized and situated to meet your service needs. Allow BSW to compare features such as size, geographic location, topography, access and development cost to recommend the optimum site for your project.
- 03
Facility Condition Surveys
A comprehensive facility audit can provide you with crucial information about the condition of your building assets. Structural, mechanical and electrical systems are evaluated for code compliance and efficiency. ADA accessibility is assessed. A complete audit report will outline steps which can be considered to improve building maintenance and operations or which can be used to make decisions regarding future capital investment.
- 04
Feasibility Studies
In addition to construction cost, an understanding of user demand and facility operating costs can help organizations make key decisions about new projects such as aquatic parks. BSW can assist clients in the development of business plans for enterprise projects so that operating cost recovery (or subsidy) requirements are identified.
- 05
Facility Master Plans
A smart approach to facility planning is to take a holistic look at all of your current buildings, public spaces and locations and compare their size, condition, location and suitability to what will be needed to service your community for a defined time frame in the future.
- 06
Conceptual Planning & Design
Sometimes the capital planning and budgeting process requires the production of conceptual designs and renderings, even before detailed programming and architectural design is complete. BSW can provide exhibits for use in strategic planning exercises or public meetings.
- 07
Public Engagement
Many organizations include a public input component in their needs assessment and capital planning activities, and BSW is experienced as both a facilitator and presenter in such public meetings.
Also from BSW
Architectural Services
Brinkley Sargent Wiginton's expertise is public architecture, and the firm has delivered award-winning design in all sectors of the market — city halls, court, police, recreation, fire, detention, seniors, aquatics, public works, courthouses, training facilities and higher education. We enjoy working with clients of all sizes and we pride ourselves on being able to deliver exceptional design and functionality that satisfies budgets, schedules, and expectations.
Explore →See it built
100 projects in the portfolio
Thirteen sectors, from county jails and courthouses to natatoriums and cancer centers.
View portfolio →