Fort Worth City Hall
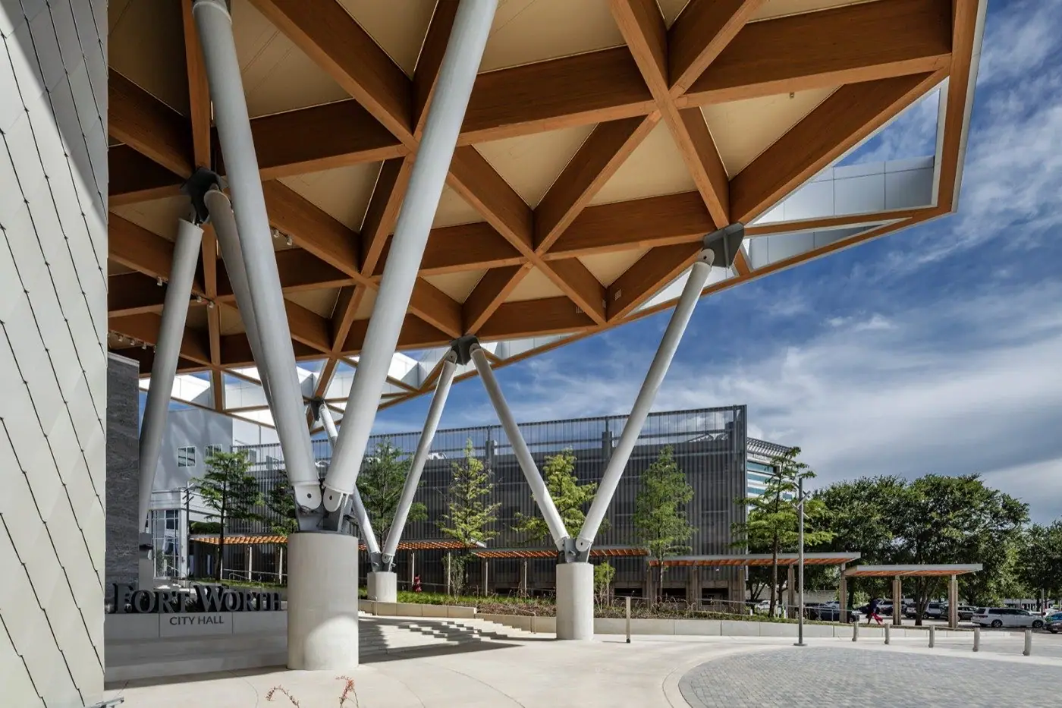
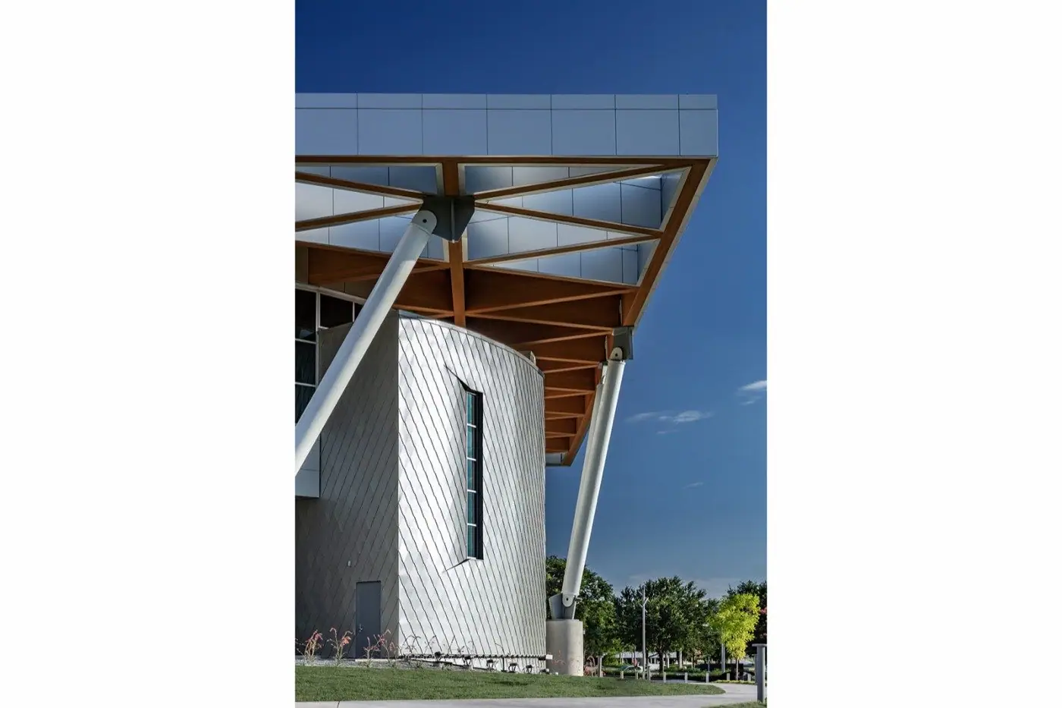
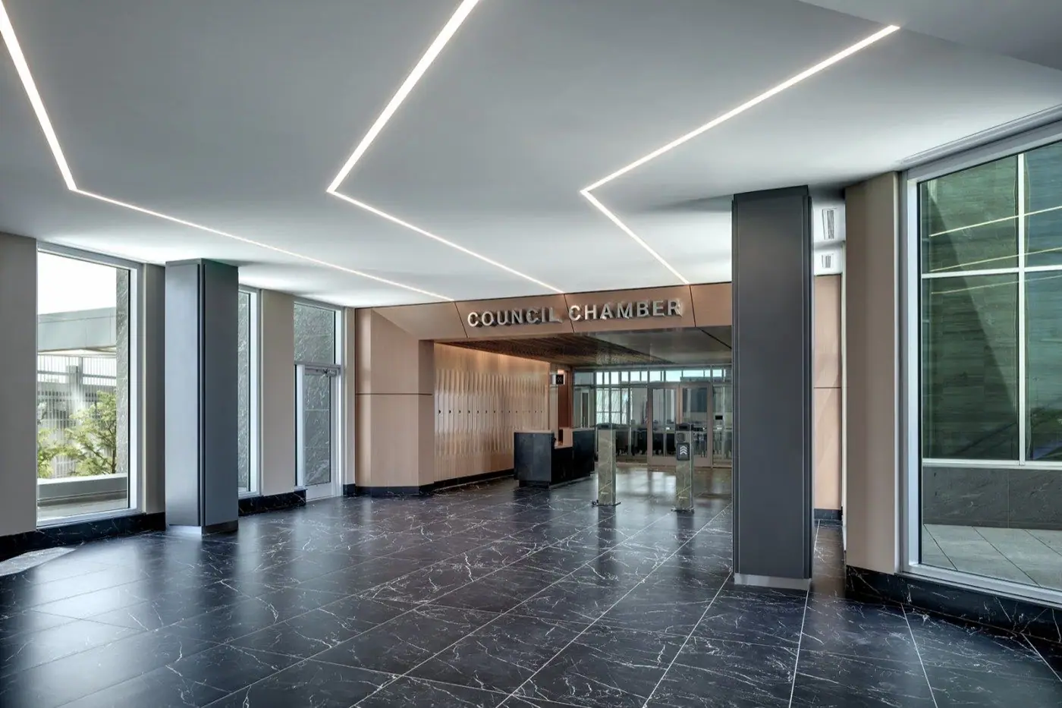
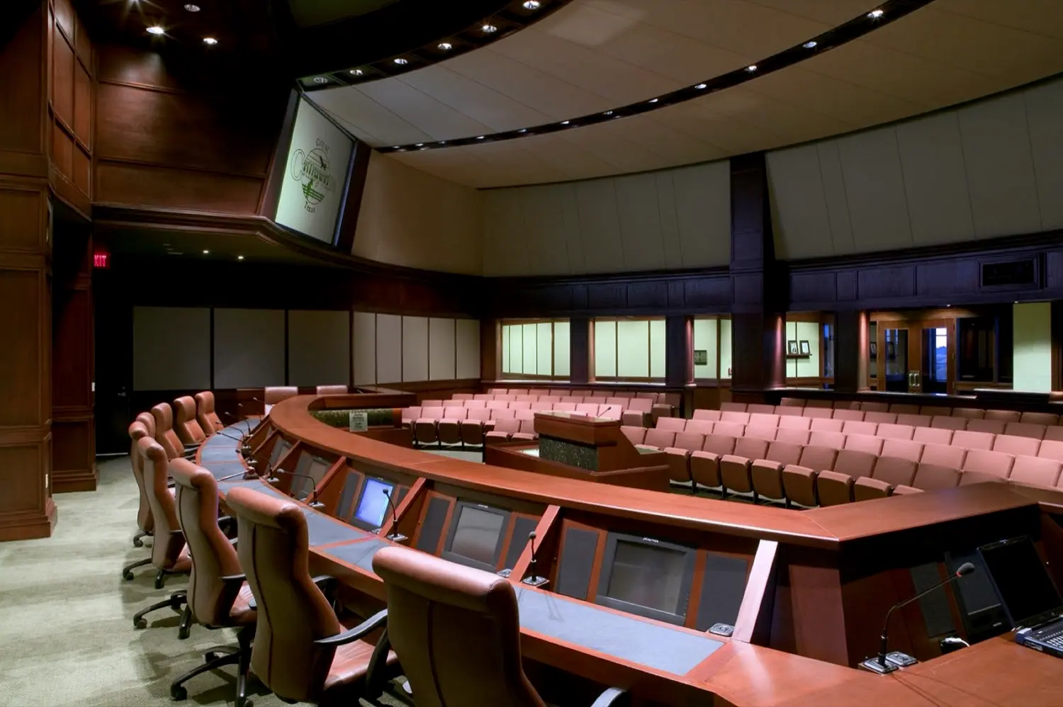
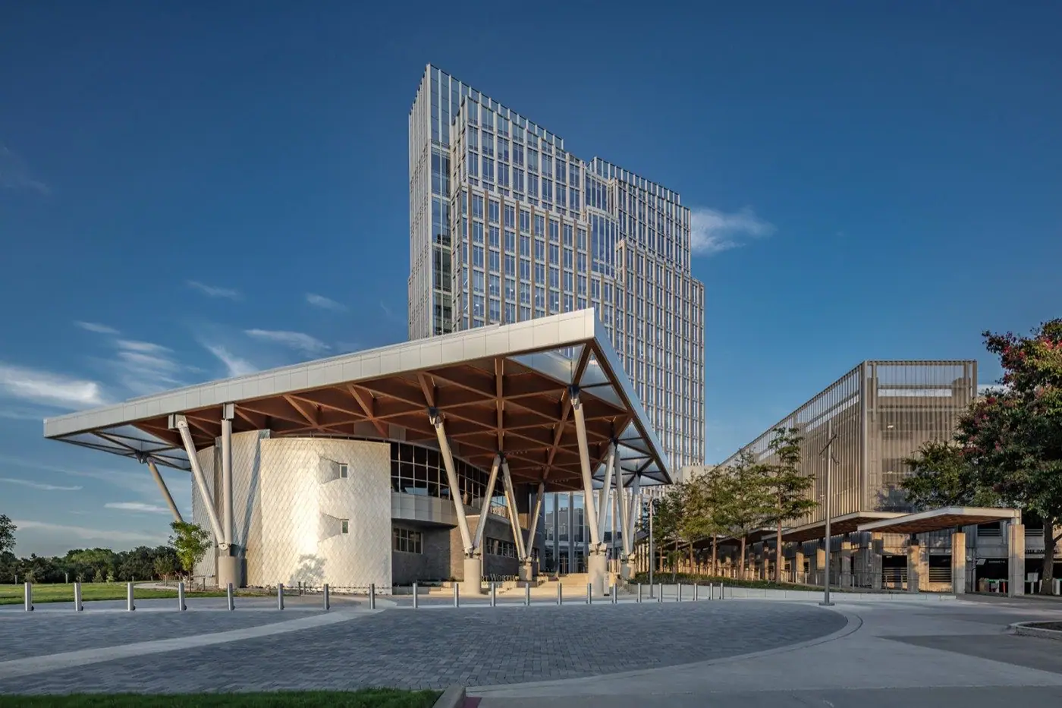
Fort Worth City Council Chamber reimagines civic space as the city’s back porch: open, luminous, and designed for gathering. A floating canopy of deep glulam beams shades the glass-walled chamber while preserving daylight and long views, making environmental performance an integral architectural feature. The new chamber extends the public life of the civic campus to the riverfront lawn and terraces, where the entry stair and outdoor spaces are thoughtfully integrated with the architecture to support access, circulation, and public use around the building.
With its broad treads and generous scale, the entry stair also functions as an informal gathering space beneath the canopy during events, facing a permeable paver area that can accommodate symphonies, markets, and other community activities.
Located within the Trinity River floodplain, the project also incorporates landscape and stormwater strategies that directly respond to site risks and ecology. The result is a transparent public room and civic landscape that embodies openness in both government and design.
- Date
- 2025
- Year Started
- 2021
- Square Footage
- 27,398
- Collaboration
- BOKA Powell: Prime Architect, existing City Hall Tower interior remodel